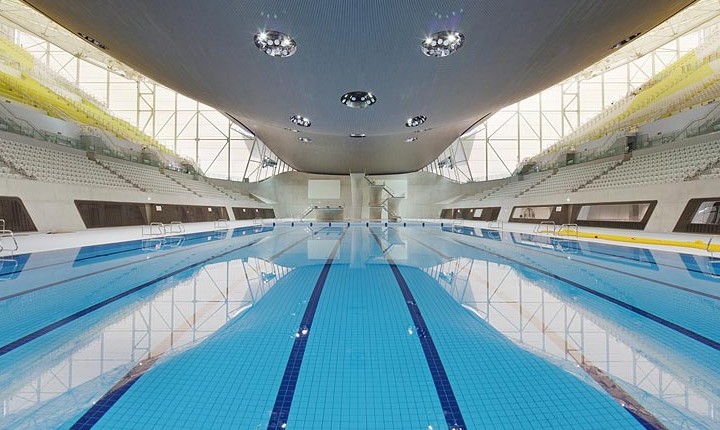
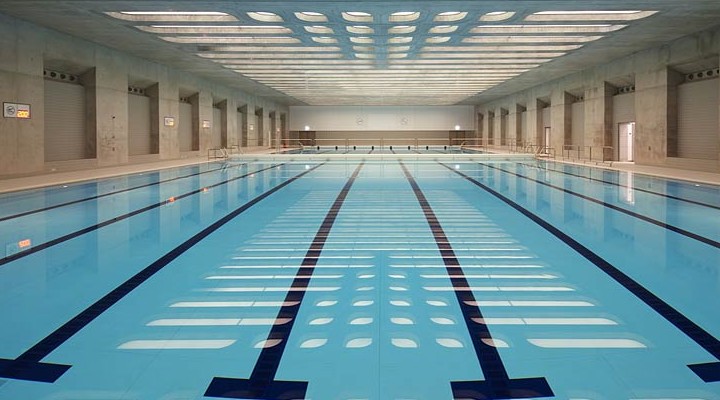
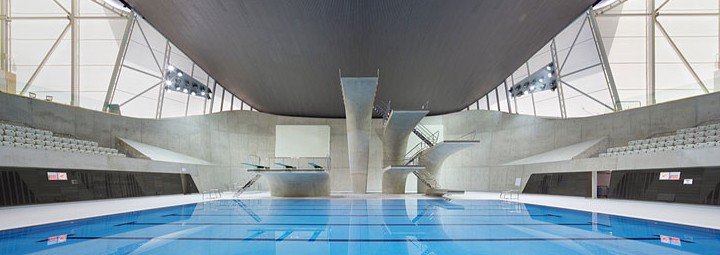
Zaha Hadid Architects has executed design of the center of water sports for Summer Olympic Games 2012 in London. The qualitative conceptual swimming pool is inspired by the dynamical form of water movement. The Olympic swimming pool contains 17,500 seats.
The extravagant Night Club «MUSEE» located in Madrid (Spain), is creative symbiosis of gallery of the modern art and the fashionable center of night life of a megacity.
Club Life of Madrid
The visual concept of club is concentrated round black colour, glasses and mirrors which are a fine collective background for expressive design furniture, the three-metre light-emitting diode screen, pictures of known modern artists, and also various products of video arts and other objects which are of interest, from the point of view of art and creative style of club atmosphere.
The apartments interior of the night club does not carry constant character. Now institution walls decorate works of German photographer Robert Bartholot, the Madrid pictorialist Paco Peregrin and the illustrator from New York Glenn Hilario.
The visual holiday is accompanied by musical mixes from hot Madrid DJs, and the unique conceptual status gives to an institution the exclusively elite status.
The conceptual project of a sculpture for the Perth city (Australia) from the Milan architectural studio «AquiliAlberg» represents a architectural composition which should become a sign reference point of the area. The effective dynamical sculpture can be defined as unusual system of the elements co-operating among themselves and capable to adapt for requirements and expectations of visitors.
The Sculptural Concept
The conception of sculpture — association of the natural illumination elements reflecting information streams acting from horizontal surfaces of a floor and flowing into 3D objects, thus expressive dynamics will be directed towards a city. The area occupied with a art composition: 750 sq. m.
Authors of this product of the modern art worked in Amsterdam, Rotterdam, Rome, London and Beijing, carrying out orders for objects of such recognised masters of architecture and design, as UNStudio, Zaha Hadid, OMA, Fuksas. Clients of the studio are Fiam, Serralunga, Corian, Ritzenhoff, Moroso.
Creativity of studio «AquiliAlberg» formed in 2006 year in Milan, combines architecture, design, the drawing, co-operating among themselves by means of the experimental innovative approach and the interdisciplinary experience which has been saved up for years of architectural practice.
"Emotional, digital and technological cross-pollination between design, art and architecture", — such figurative definition to the creativity is given by authors of a conceptual sculpture.
Sietch Nevada, work of bureau Matsys Designs is an answer to one of forecasts of the further development of a life on the Earth. In conformity with the concept, the world war for resources and, first of all, water in the near future expect.
Fresh water disappears...
Today mass-media discuss oil stocks, but for the present do not pay corresponding attention to such major world resource as fresh water.
Under the scheme, the underground project it is not simple a water basin. Authors have transformed idea into an image of a new city. The underground community is formed round channels which provide water delivery, transportation and an agricultural irrigation. The cellular form creates new typology of areas where new distribution of activity is formed.
Fresh water stock
“Some can underestimate current resource crisis. But, it's inevitable — soon the countries will battle with each other for water. This element is necessary for a survival, therefore we should find the decision before the problem becomes critical”, — authors have explained motivation of the project.
Leo Marmol and Ron Radziner have won a recognition in California as experts in building of houses-dreams, and also in restoration of the existing. Recently they have constructed six houses for Tom Ford and have received the order for reconstruction well-known Kaufmann house in which the new owner has lodged.
The unique business concept
Uniqueness concept business consists that is houses from preparations which deadlines are under construction in exclusive. It not any shaky designs which it is possible for itself to present, being afraid, that they will collapse from bad weather — houses Rincon are a magnificent example of steady minimalism.
Rincon 5
Half-finished products — houses gather completely, including even to the sanitary technician in the house, and are delivered to an assemblage place. House Rincon 5 is a design of 18 metres at length, with carefully verified details and standards.
Architects concern the idea with the big enthusiasm as semi-products — houses correspond to idea of steady, economic, ecologically friendly habitation, thus also saving time. While difficulty only in development; it's necessary to wait, when such constructions will be included into mass use.
In it Treehouse the studio and a place for a solitude has settled down. Studio Rockefeller Partners has received the special order from the client, to think up something unprecedented. Working together, architects and the client could finish the project directly on the move.
Small house on a tree
Certainly, actually it not the house on a tree, and modern interpretation. Designers concern a real tree, nearby, with all care and respect.
In a small house the glass aperture in a floor establishes visual connection with a real tree. For furnish of all surfaces of a small house the tree, various breeds and shades is used.
Full comfort
The small house is absolutely self-sufficient; here there is a toilet, a fireplace, a refrigerator, a sofa and TV. Small walk on steps — and even it's possible to take a shower!
Architects from Studio Lindfors (New York) have reflected how New York and Tokyo through pair hundreds years will look, considering forecasts on rising of sea level.
New York City and Tokyo: the Near Future
The project is called Aqualta, the main task — to predict ways of adaptation of the population to changing conditions. According to authors of the concept, harbour and system of pendant channels will replace existing transport system.
The name has given to the project concept Acqua Alta, the name of high inflow which threaten with flooding of Venice. On illustrations the future of two mega-cities, Tokyo and New York is shown, which adapt (instead of resist or try to resist) to changes in the nature.
Authors assume that inhabitants of cities will move above, and as the earth (for cultivation of plants and walks) will use roofs. Cities are shown without pollution — engines, cars, power stations have become outdated and have gone out of use. Project Aqualta tries to reflect on a theme of how cities can acclimatise to the nature.
The manufacturer of French cars Citroën has presented design of kontsept-model Hypnos, a dizelno-electric hybrid which has received a rank of the kontsept-car of year from British magazine Autocar.
In the car in length of 4,9 metres automatic doors, a unique arrangement of seats and an upholstery are equipped by the components similar to a prism. The videocamera built in a ceiling observes of a look of the driver, and, depending on mood, changes illumination and a smell.
The British designer of an interior of model Hypnos, Leighanne Earley, has received award Autocar as Automotive Leader of the Future. The design has been presented on Paris Motor Show in October.
Fine proportions and practically physiological style Hypnos represents the real concept of a hybrid of technologies and appearance.
The elegant crossover unites style of a sports compartment, comfort of a sedan and a practicality of space of an off-road car. Hypnos it's equipped by new hybrid installation HYmotion4 which unites dynamic representation with ecological compatibility and allows the car to be economic, despite power of 200HP.
Hypnos offers us an effective sight at the future of cars of a class lux which will combine innovative and intellectual technologies, such as system of recognition of a voice and adaptation of internal characteristics under mood of the owner, massage armchairs, the illumination sensitive to temperature, and others.
The sizes of model: 4,9m at length, 2,17m at width, 1,58 in height, wheels of 56cm.
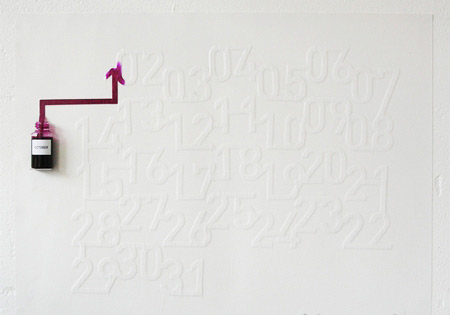
Spanish designer Oscar Diaz has suggested users to recover quite material calendar.
On a white field with dates, according to a smooth course of time, bright ink of the fine colour reminding a cocktail with ice-cream from a bilberry, a strawberry and a raspberry, which now, in the middle of July that is called, in the prime of life… extend.
Every month you need to attach in a place of viewing a blank leaf and new to bank of ink. Daily ink paints new figure which, on idea of the author, should correspond to the calendar.
Ink (it would be desirable to tell "bilberry") the calendar will be shown at an exhibition in Madrid (Diseño con Alma de Agua).
On idea of the author, the calendar corresponds to the concept of time conceptually: the calendar not only signals that new day has come, but is in process — passes day by day gradually. The project purpose — to address to our feelings, and not just to reason.