airport, apartment, architecture, art, Australia, award, bar, bathroom, boutique, bridge, building, cafe, Canada, China, church, club, comfort, complex, concept, cottage, design, development, ecology, energy, equipment, Europa, exhibition, facade, France, future, garden, Germany, harmony, Holland, home, hostel, hotel, house, human, installation, interior

Tampilkan postingan dengan label art. Tampilkan semua postingan

Art Bastion of the Madrid Clubbers

Night Club

The extravagant Night Club «MUSEE» located in Madrid (Spain), is creative symbiosis of gallery of the modern art and the fashionable center of night life of a megacity.

Club Life of Madrid

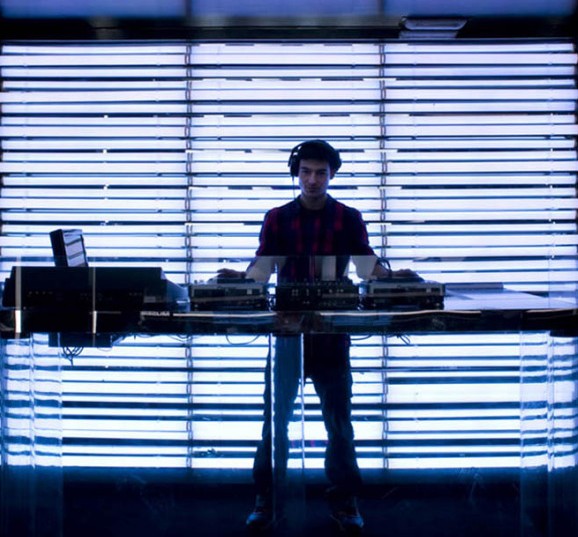
The visual concept of club is concentrated round black colour, glasses and mirrors which are a fine collective background for expressive design furniture, the three-metre light-emitting diode screen, pictures of known modern artists, and also various products of video arts and other objects which are of interest, from the point of view of art and creative style of club atmosphere.
Modern art
Fashionable center
Club interior

The apartments interior of the night club does not carry constant character. Now institution walls decorate works of German photographer Robert Bartholot, the Madrid pictorialist Paco Peregrin and the illustrator from New York Glenn Hilario.

The visual holiday is accompanied by musical mixes from hot Madrid DJs, and the unique conceptual status gives to an institution the exclusively elite status.

Visual concept
Club atmosphere

The 3D-Sculpture for Perth

Architectural composition

The conceptual project of a sculpture for the Perth city (Australia) from the Milan architectural studio «AquiliAlberg» represents a architectural composition which should become a sign reference point of the area. The effective dynamical sculpture can be defined as unusual system of the elements co-operating among themselves and capable to adapt for requirements and expectations of visitors.

The Sculptural Concept

The conception of sculpture — association of the natural illumination elements reflecting information streams acting from horizontal surfaces of a floor and flowing into 3D objects, thus expressive dynamics will be directed towards a city. The area occupied with a art composition: 750 sq. m.

Art composition
Conceptual project
Sculpture
Natural illumination

Authors of this product of the modern art worked in Amsterdam, Rotterdam, Rome, London and Beijing, carrying out orders for objects of such recognised masters of architecture and design, as UNStudio, Zaha Hadid, OMA, Fuksas. Clients of the studio are Fiam, Serralunga, Corian, Ritzenhoff, Moroso.

Creativity of studio «AquiliAlberg» formed in 2006 year in Milan, combines architecture, design, the drawing, co-operating among themselves by means of the experimental innovative approach and the interdisciplinary experience which has been saved up for years of architectural practice.

"Emotional, digital and technological cross-pollination between design, art and architecture", — such figurative definition to the creativity is given by authors of a conceptual sculpture.

Art pavilion from company Carmody Groarke

Are absent

English architects of company Carmody Groarke have finished pavilion building in London.

Eight-metre light-emitting diode columns

The pavilion represents eight-metre columns with light-emitting diode lamps, with a steel three-metre plate on a top (!). The density of placing of columns is non-uniform, and in the centre they and at all are absent, opening the review on the sky.

Pavilion building

Pavilion building in London

Pavilion in London

Pavilion building in London

The idea of a construction was born in 2007 during carrying out of the competition organised by Fund of architecture in English capital. All design of pavilion is addition to the general design of a building to which a construction was an extension, and impracticality of construction gives to the project special utopianism.

Ashmolean Museum of Art & Archaeology

New building

The new building consists of six floors — the new exhibition space, the new educational centre, studios for storage of artefacts and a terrace on a roof where it is located by cafe.

Ashmolean Museum of Art and Archaeology by Rick Mather Architects

The project combines two-level and one-storeyed exposition spaces which are connected by rulers of paths and two central ladders. Light a well are located along the edges of a building, allowing to use possibility of natural illumination.

Ashmolean Museum it is constructed in 1683 year and is the oldest museum in Britain. The project of expansion of a museum has been developed in 1999 year.

Ashmolean Museum

Exhibition space

Museum of Art

Museum in Britain

The new building is attached to the central case of a museum, work of architect Charles Robert Cockerell of 1895, initially intended for placing there university, but later, in 1894 year, given to a museum.

Enormous exhibition space

Total area of the new project — 10,000 sq. m. from which 4,000 sq. m. are an exhibition space. In the first week end, after complex opening, the museum was visited by 22,000 visitors.

Business centre Manny

Business centre

Building under name Manny creative from within; in new business center architectural studios and the creative companies will work. It is not surprising, that not less creative it's and outside; the facade represents a mash from the steel details placed on glass. Such format allows to disappear from extraneous eyes, and also creates the light effects imposed naturally on registration of an interior. The project of French architectural bureau Tétrarc.

Art-business project

The building is in the centre of art area of a city, undoubtedly, adding the note in the general plot.

Building in France

On-opinion authors, such image as well as possible displays atmosphere of the modern society, which distinctive lines (at least, in the Western Europe), are creativity, a freedom in choosing and ecological responsibility.

Show-room for Design

On the ground floor in a building it will be located by the show-room, devoted to design. Will hold Here exhibitions, conferences and other events.

The best architecture of the world has arrived to Paris

Boat

The best samples of world architecture it's possible to find in French museum Cité de l'Architecture et du Patrimoine.

The head office of agency EURO RSCG has shown, how the most known known buildings of the world "were brought" to a museum.
Train
Helicopter

Slogan: Find a whole world of architecture ar the heritage and architecture centre.

New Ford Fiesta wishes to like women

Ford Fiesta

Ford has presented a new Pan-European advertising campaign under the name "This is now" for support of release of a new "very pink" Ford Fiesta.

Pink Ford Fiesta

The company will present this car as Fiesta for women, positioning the car as "glamor car". The 60-second preview trailer is developed by adv agency Ogilvy Advertising London.

The presentation trailer begins with display of the person who is raking up leaves in the garden. As music begins, the garage door opens also spectators see the TV. The TV "leaves" garage and goes to a city. On a way, to this TV others join, with similar, but with other images.

Then all TVs gather and form an image. Images on screens samples of the modern art represent fashion parades, modern architecture. As a result all the images long unite to create new pink Ford Fiesta.