airport, apartment, architecture, art, Australia, award, bar, bathroom, boutique, bridge, building, cafe, Canada, China, church, club, comfort, complex, concept, cottage, design, development, ecology, energy, equipment, Europa, exhibition, facade, France, future, garden, Germany, harmony, Holland, home, hostel, hotel, house, human, installation, interior

Tampilkan postingan dengan label London. Tampilkan semua postingan

The Center of Watersports of 2012 Summer Olympic Games

Olympic pool 2012

The Olympic Pool (London)

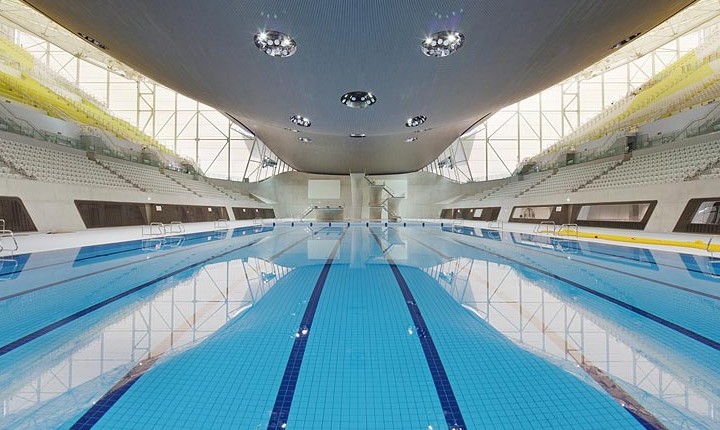
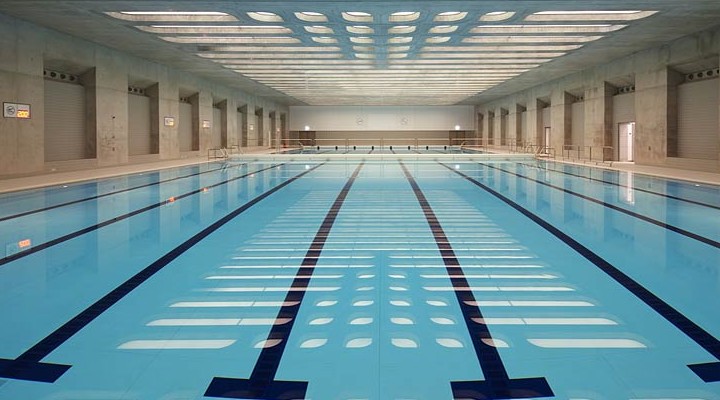
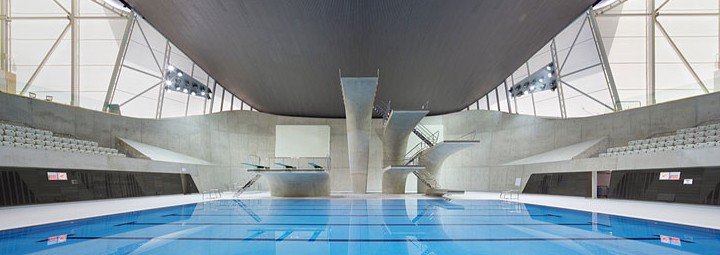
Zaha Hadid Architects has executed design of the center of water sports for Summer Olympic Games 2012 in London. The qualitative conceptual swimming pool is inspired by the dynamical form of water movement. The Olympic swimming pool contains 17,500 seats.

Swimming Pool, London, Great Britain

Olympic Games 2012 (London)
Conceptual pool
Swimming pool
Olympic object, London
Swimming Pool, London, UK
Quality swimming pool
Olympic water sports

Work in Exciting Construction Projects in London

Safety Test

It is a very exciting time to start work in the Construction Industry in London. There are several major projects which are underway in the UK capital. These include large-scale building works for the Olympic Games which are coming up in 2012 as well some construction projects on some incredibly modern skyscrapers which will revolutionise the London skyline.
While it is a great time to be working in construction, and also a very good time to be looking for work on fascinating construction projects there are certain criteria that employees will be looking for when they hire workers for these projects. Chief among these will be that the employee has a CSCS card. CSCS cards prove that the worker is competent to industry standards and has a good knowledge of Health and Safety procedures. At this time about 80% of building sites in London and the rest of the UK require all workers to have a CSCS card and this number is growing.
No matter what level you want enter construction in London at a CSCS card will be your route into the industry. The first step to getting a CSCS Card is to take a CSCS Heath & Safety test in London. After this you will need to take the correct NVQ for your skill set and you will qualify for a CSCS card. Once you get a CSCS card you will be qualified to work on these London construction sites.
Let Construction Support Line (call 0203 051 1004 for professional advice) make sure you get your Health & Safety Test, CSCS card and NVQ in the shortest amount of time possible, don’t waste time or money getting the wrong card!

Quality Britain Skyscraper

Then Shard, London

The Shard: Building Process

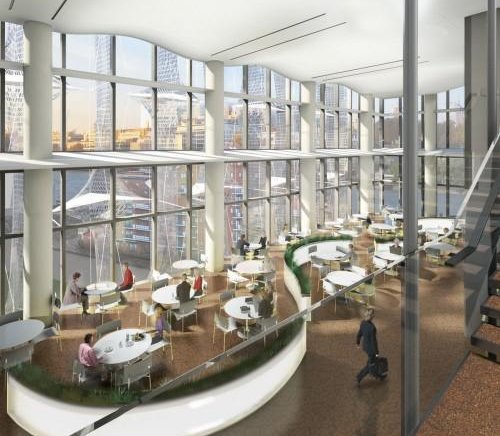
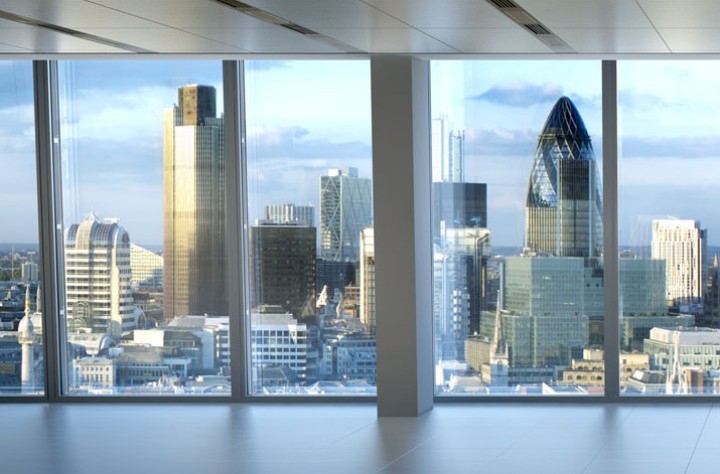
In London have started building a new 72-storeyed skyscraper The Shard which name the grandiose project in the history of architecture. Supervises a birth of a new skyscraper the legendary Renzo Piano Building Workshop.

London Bridge Quarter by Renzo Piano Building Workshop

Very tall "Shard" will settle down on the Thames near to the well-known London bridge and becomes a part of a new complex the London Bridge Quarter.

London Bridge Quarter

According to a global tendency of multipurpose buildings, The Shard offices will take place for: luxury hotels with deep cleaning of apartments, hair salons & Spas, various restaurants, exotic bars, prestigious night club, fitness club, boutiques and showrooms, and other entertaining centers.
Architectural project

According to assurance of the chief engineer of the skyscraper, the architectural project will grow to 306 meters (1,004 foots), and, most likely, will be the highest skyscraper in the Western Europe.

Hall of Skyscraper, London

Besides it, cleaning service London and other municipal works will be executed with use of modern ecological standards, thus the architectural project propagandizes new standards of quality at building of modern skyscrapers.

The Shard, offices
The skyscraper
Modern skyscraper

The Penthouse In London is Sold For $220 Million

London, Great Britain

The magnificent penthouse with six bedrooms in the London Housing Estate the One Hyde Park has been sold for the record sum of 220 million dollars that automatically gives them the status of the most expensive private apartment in the world.

Apartments for oligarchical persons

New owners will have access to the 24-hour service in apartments of hotel Mandarin Oriental: SPA, platforms for squash, wine tastings and protection of security guards which are the former members of SAS, elite division of the British armies.

Elite Penthouse

Hyde Park, London

Magnificent Penthouse

London Housing Estate

Luxury Penthouse

The penthouse occupying two floors, has «a disturbing room» where it's possible to disappear at the moment of danger, and bulletproof windows from which the tremendous kind on Snake Lake in Hyde Park opens.

One Hyde Park. London. Great Britain

New building of embassy of the USA in London

Embassy in London

“A modern, friendly, safe, economic, innovative building for all times”, — so judges have responded about the project. Project Kieran Timberlake is recognized by the winner of competition of design projects of Embassy of the USA in London. The Design Project of a bureau from Philadelphia becomes a new architectural label on the bank of Thames.

The most corresponding design

In total from 37 architectural demands it has been chosen 9 which have entered into a short list. The chosen design is recognized the most corresponding to the requirements specified in the conditions of competition.

New embassy

Embassy USA

Interior embassy

Embassy of the USA

The in itself project represents the simple transparent box surrounded with landscape territory with paths at various levels. Since the second floor, the building facade is issued by protection against the sun, and also against external sights. Building terms (under the plan): 2013-2017 years.

U.S. Embassy Flythrough

Design for health

Health armchair

There, where there are beautiful hospitals and designers think only of comfort, health and efficiency of expenses, was thought up by spa-booths for small rest. The project of industrial designers from London is intended for medical clinics.

Health armchairs by Priestmangoode

The project of industrial designers from London is intended for medical clinics. Weakening armchairs are equipped as a business class place in planes.

Luxury armchair

Spa-armchair

Luxury armchairs

Designers have written to the appendix to armchairs The Health Manifesto. In the manifesto they try to investigate, as design improvement can influence improvement of conditions and comfort of patients, for their prompt recover.

Art pavilion from company Carmody Groarke

Are absent

English architects of company Carmody Groarke have finished pavilion building in London.

Eight-metre light-emitting diode columns

The pavilion represents eight-metre columns with light-emitting diode lamps, with a steel three-metre plate on a top (!). The density of placing of columns is non-uniform, and in the centre they and at all are absent, opening the review on the sky.

Pavilion building

Pavilion building in London

Pavilion in London

Pavilion building in London

The idea of a construction was born in 2007 during carrying out of the competition organised by Fund of architecture in English capital. All design of pavilion is addition to the general design of a building to which a construction was an extension, and impracticality of construction gives to the project special utopianism.

New evolutionary phase of the Darvinian centre

Museum in London

The Darwin Centre Phase II, additional case Natural History Museum in London, project C. F. Møller Architects became the main winner 2009 Concrete Society Awards.

Outstanding technologies

The building form-cocoon has been poured out on a site — this criterion became solving for a jury estimation. To reach such result, outstanding technologies and efforts were required. The concrete cockleshell impresses with the weight and the sizes.

Darwin Centre

In the estimate three key problems have been specified in building; the building should contain 20 million plants and insects, a working zone for scientists, and also spatial possibility for interaction of scientists and public. Visitors can make own round on a museum on a cocoon circle.

The Darwin Centre Phase II

Natural History Museum

Unstable Foster/Nouvel

Walbrook Square

The scheme of re-equipment Walbrook Square in London, developed by architects Norman Foster and Jean Nouvel has reeled: the developer of the project has preferred to pay the penalty at a rate of 100 million pounds sterling, rather than than to carry out of the obligations on project development.

The largest Spanish developer Metrovacesa incurs losses in connection with financial crisis (5,1 billion pounds sterling); now the company is ready to pay 100 million pounds of the penalty to the owner of the project, the company “Legal and General”, for refusal of participation in the project (the investment of 840 million pounds sterling).

The area project is the general project for two well-known architects which cooperation has received name Atelier Foster Nouvel. Under the plan, round the area 4 towers should be constructed. On a piece of the earth the area of 15 thousand in sq.m. it was planned to erect about 9 thousand in sq.m. of the trading areas and 85 thousand in sq.m. office.